
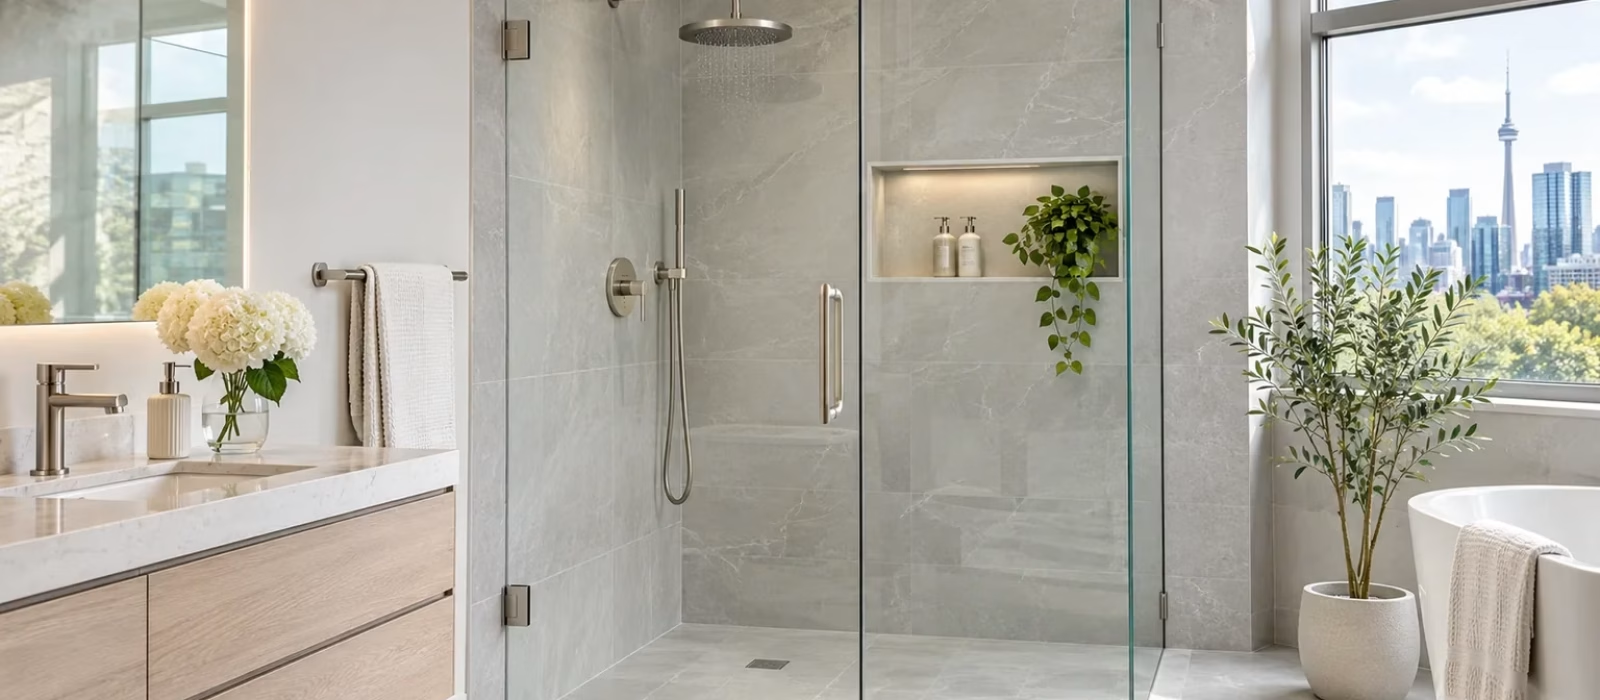
Custom shower glass is made to fit your shower opening exactly, so the enclosure works with your tile and layout instead of a stock size. Before anything is cut, you’ll make six choices: enclosure style, door type, glass thickness, type of glass, hardware finish and whether to add a protective coating.
This guide walks through each choice, compares the three enclosure styles side by side, and explains why the final measurement waits for finished tile and what drives the price. If you’re planning a renovation, Zenith designs and installs custom glass showers for homes across Toronto and the GTA.
Frameless, Semi-Frameless or Framed Shower Glass
The enclosure style comes first because it sets the look, the glass thickness and much of the budget. Most custom shower glass falls into one of three families.
Frameless
Frameless enclosures use thick tempered glass held by hinges, clamps or a slim channel, with no metal around the door. The glass carries more of the load itself, so it needs to be thicker and the hardware has to be anchored solidly. The result is the cleanest look, with fewer edges where water and soap scum collect. Our frameless shower doors page explains how these systems are built.
Frameless doesn’t mean sealed: small clearances around the door are normal, and clear seals and a bottom sweep keep the water in. If water on the floor is why you’re replacing an enclosure, our guide to shower door leaks explains where that water usually escapes.
Semi-frameless
Semi-frameless enclosures put metal around the fixed panels or along the walls but leave the door unframed. They usually cost less than full frameless while keeping most of the open look.
Framed
Framed enclosures set the glass in an aluminum frame on all sides. The frame supports the glass, so the panels can be thinner, and the sealed design is less likely to let water past. The trade-off is more visible metal and more corners to clean. Framed units are often the budget choice for secondary bathrooms and rentals.
Frameless vs Semi-Frameless vs Framed: Side by Side
| Factor | Frameless | Semi-frameless | Framed |
|---|---|---|---|
| Look | Most open; nearly all glass | Unframed door; some metal on panels or walls | Visible metal on all sides |
| Typical glass thickness | Often 10 mm, sometimes 12 mm | Depends on the system and door size | Often 6 mm to 8 mm |
| Water control | Small gaps managed with clear seals and a sweep | Frame seals the fixed panels; the door relies on seals and a sweep | Most enclosed; gaskets and the frame keep water in |
| Cleaning | Easiest; few edges for buildup | Moderate | Most work; frames and tracks collect residue |
| Relative cost | Highest | Middle | Lowest |
Hinged, Sliding or Fixed Panel: Choosing the Door
The right door depends on the opening width, the floor space in front of the shower and where the fixtures sit.
- Hinged or pivot doors: swing open on wall hinges, glass-to-glass hinges or top and bottom pivots, giving a wide, clear entry. They usually swing out into the bathroom, so check that the door clears the toilet, vanity and towel bars.
- Sliding (bypass) doors: run on a track and need no swing space, which suits tub-shower combinations and narrow bathrooms. Frameless sliders usually hang from rollers on a top rail; framed sliders often have a bottom track to keep clean.
- Fixed panel or walk-in: one or two fixed panels and no door. Walk-in showers are easy to clean and step into, but they need enough length that the spray doesn’t reach the open end. A support bar usually holds the panel steady.
Layout matters too: alcove showers usually take a door and an inline panel, corner showers use glass on two sides, neo-angle enclosures cut across a corner, and a tub screen replaces the curtain. Steam showers usually need glass to the ceiling and tighter seals, so mention steam early.
How Thick Should Shower Glass Be?
Thickness follows the style. A frame supports thinner glass, while frameless glass has to support itself. As common practice:
- Framed enclosures: often 6 mm to 8 mm glass.
- Semi-frameless: depends on the system and door size.
- Frameless doors and panels: often 10 mm (about 3/8″), with 12 mm (about 1/2″) chosen for larger panels or a heavier, more solid feel.
Thicker isn’t automatically better: heavier glass needs hinges rated for the weight and costs more. The right thickness depends on panel size, door width, hardware and the wall behind the tile. Our glass thickness guide explains how these factors fit together.
Shower glass must be safety glass
In Canada, glass in a shower or bathtub door or enclosure for home use has to be safety glass. The federal Glass Doors and Enclosures Regulations define safety glass as laminated, tempered or wired glass that passes set impact tests. Tempered glass is the usual choice for showers because it breaks into small granular pieces instead of sharp shards. Tempered shower panels usually carry a small permanent mark in one corner that identifies them as safety glass.
Tempered glass can’t be cut, drilled or notched after tempering. Every hinge hole and every notch around a tile ledge is made beforehand, which is why measurements have to be right the first time.
Clear, Low-Iron or Frosted Glass?
The type of glass changes how the shower looks every day.
- Clear glass: the standard and most affordable option. Ordinary clear glass has a slight green tint that’s easiest to see on the edges of thicker panels and against white tile.
- Low-iron glass: made with less iron, so it looks clearer and the edges look less green. The difference shows most on thick frameless panels next to white or light stone tile. It costs more, so ask whether it’s available for your enclosure and what it adds to the price.
- Frosted glass: acid-etched or sandblasted for privacy while still letting light through, on the whole panel or as a band. It tends to show water spots less than clear glass.
- Textured and tinted glass: patterns such as reeded or rain glass, or tints such as grey or bronze, for privacy or a bolder design.
You can also mix types, for example a frosted fixed panel beside a clear door in a shared bathroom.
Hardware Finishes and Protective Coatings
Hardware means the hinges, clamps, handles, support bars and channels that hold the glass. On a frameless enclosure it’s almost the only metal you see, so it’s worth matching to the taps and showerhead.
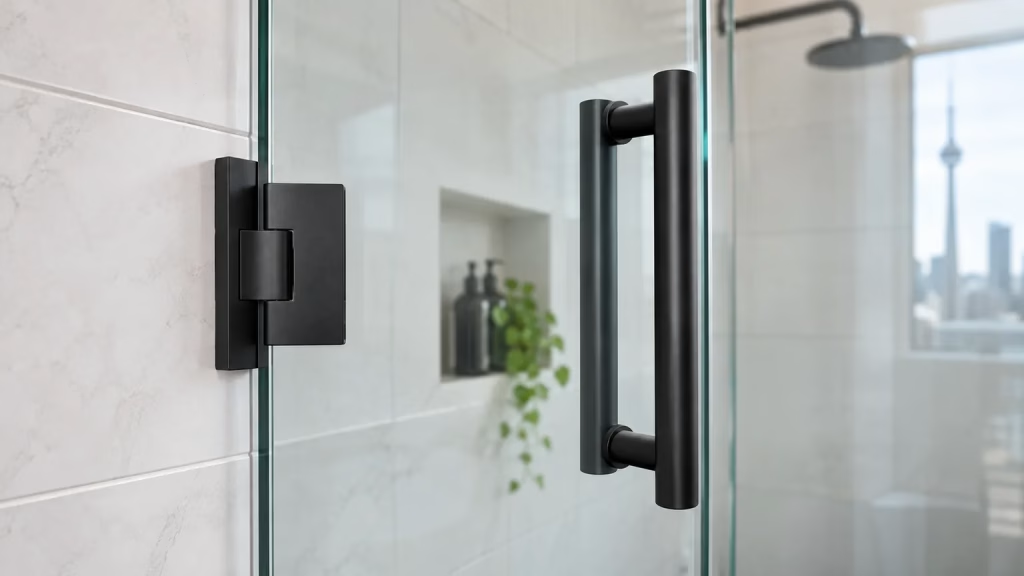
- Common finishes: polished chrome, brushed nickel, matte black, brushed brass or gold, and oil-rubbed bronze.
- Everyday upkeep: chrome is usually the easiest to match and wipe clean. Matte black makes more of a statement but can show white mineral spots.
- Material and rating: ask what the hardware is made of, not just its colour, and check that the hinges are rated for the weight and width of your door.
Finishes vary by hardware line, so ask which ones your installer can supply before you buy taps to match.
Do protective coatings help?
A protective (hydrophobic) coating makes water bead up and run off the glass, so fewer mineral spots and less soap scum stick. Coatings can be applied at the factory or after installation, and some need reapplying over time. Ask about an optional hydrophobic coating when you request a quote, including how it’s applied and how to care for it.
A coating reduces cleaning but doesn’t replace it: keep using a squeegee and avoid abrasive pads. Our guide to hard water stains on glass covers safe cleaning for shower panels.
Measuring and Templating After the Tile Is Finished
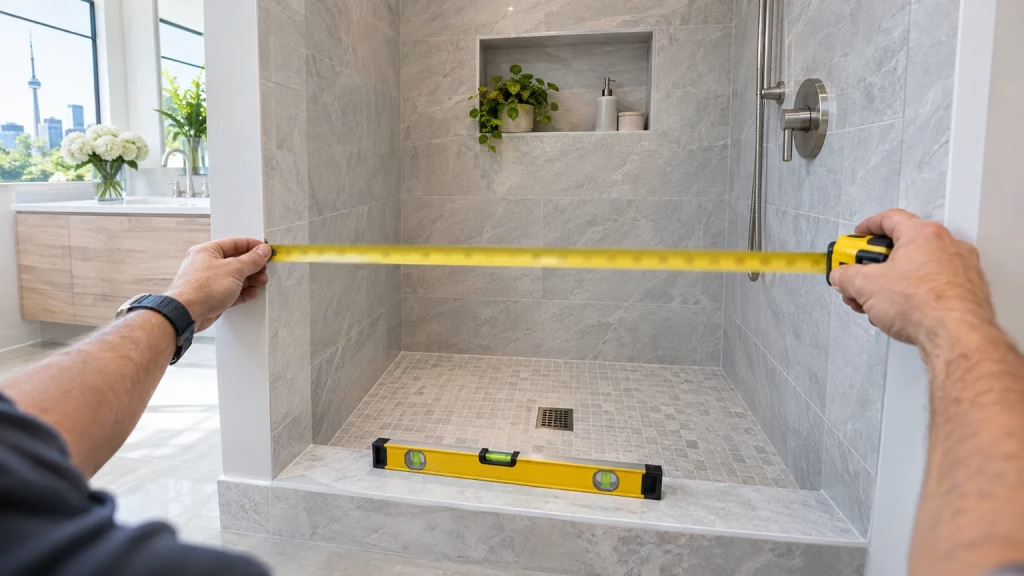
Custom shower glass is made to the finished opening, not the framing. Tile, curbs and benches change the dimensions, and walls are rarely perfectly plumb. Because tempered glass can’t be trimmed later, the final measurement normally happens once the tile is set and grouted.
What to sort out before the tile goes on
- Backing in the walls. Wall-mounted hinges need solid support behind the tile. Ask your glass installer whether they want wood blocking, and where, before the walls are closed in.
- Curb and floor slope. The curb and shower floor should slope toward the drain, so water doesn’t run under the door.
- Fixture locations. Aim the showerhead at the walls, not the door or the open end of a walk-in.
- Niches, benches and ledges. Anything the glass sits on means a notch or a different panel shape, so share the tile plan early.
How the measure and install usually work
The installer measures the opening at several heights and checks the walls and curb for plumb and level; angled or unusual openings may get a physical template. The glass is then cut, edged, drilled and tempered to those measurements and installed once it arrives. Ask for the expected lead time with your quote.
What Drives the Price of Custom Shower Glass
Prices vary widely, so be cautious with any figure given before someone has seen the opening. The main cost drivers are:
- Enclosure style: framed is usually the least expensive, semi-frameless sits in the middle and frameless costs the most.
- Size and thickness: more panels, taller panels and 12 mm glass all add cost.
- Glass type: low-iron, frosted, textured or tinted glass usually costs more than standard clear.
- Fabrication details: notches, cut-outs, angled panels and extra holes add work before tempering.
- Hardware: the number of hinges and clamps, the finish and the hardware line.
- Coating: a protective coating is usually an add-on.
- Site conditions: removing an old enclosure, carrying large panels up stairs or booking a condo elevator.
- Steam enclosures: glass to the ceiling and tighter seals.
What to send with a quote request
Photos of the opening, rough width and height, the style and door type you’re considering, your preferred glass and hardware finish, and whether the tile is finished. If it isn’t, include the tile plan and expected completion date so the final measure can be booked at the right time.
Get Custom Shower Glass With Zenith Glass
Custom shower glass works best when each choice fits the bathroom: frameless for the most open look, semi-frameless or framed where budget and water control matter more, and a door that suits the space. Settling the details early and measuring once the tile is done keeps the order accurate and the installation on schedule.
Zenith Glass & Mirror designs and installs custom glass shower enclosures and custom frameless shower doors for homes across Toronto and the GTA, including Oakville, Mississauga, Brampton, Richmond Hill and Aurora. Replacing the vanity mirror too? Our custom mirrors can be sized to suit the same bathroom.
Send photos of your shower opening, rough dimensions and the style you have in mind, then request a free quote.