
Glass railing code Ontario requirements matter before you choose a frameless system, order panels, or drill a single anchor. A glass railing is not only a design feature; it is a guard intended to help prevent falls, so its height, glass type, openings, hardware, anchorage, and structural capacity all need to work together.
If you are still comparing railing styles and installation options, explore Zenith Glass & Mirror’s glass railing services before deciding which system is right for your property.
The important point is that there is no single “12 mm rule” or one-size-fits-all specification for every project. Glass railing requirements can vary depending on the building type, location, fall height, railing configuration, and how the glass is supported.
A residential stair guard inside a home may have different considerations from an exterior balcony guard or a railing installed on a larger commercial building.
Glass Railing Code Ontario: 7 Rules to Check First
The current Ontario Building Code is the 2024 edition, which came into effect on January 1, 2025. Anyone planning a new railing installation should work from the current requirements rather than relying on an older project, an old permit drawing, or a railing system seen online.
The Government of Ontario Building Code information is the best starting point for current provincial requirements.
Before ordering custom glass, these are the seven main areas to review:
| Check | What It Means |
|---|---|
| Guard requirement | Determine whether the location requires a protective guard |
| Guard height | Confirm the minimum required height for the specific location |
| Safety glass | Use an appropriate safety-glazing product |
| Openings | Control gaps between panels, floors, posts, and surrounding surfaces |
| Climbability | Avoid configurations that create unnecessary climbing opportunities |
| Structural loads | Make sure the complete railing system can resist required loads |
| Permits and engineering | Confirm local permit and professional-design requirements before fabrication |
1. Confirm Whether a Guard Is Required
The first step in understanding glass railing code Ontario requirements is determining whether the location actually requires a guard.
For many residential situations, the difference in elevation between a walking surface and the surface beside it is an important factor. Decks, balconies, landings, stairs, and raised interior spaces can require guards when the potential fall exceeds the applicable threshold.
This matters because homeowners sometimes assume a relatively low deck or landing does not require a railing.
The actual site conditions should be checked before making that assumption.
When is a guard required on a deck or landing?
Whether a guard is required depends on the height difference, location, building type, and other conditions covered by the applicable Building Code provisions.
For Toronto properties, permit drawings for decks and porches may need to show guard construction, openings, stair details, and other safety information.
Homeowners planning an exterior project can review the City of Toronto’s deck and porch permit guidance before finalizing the design.
Replacing an existing railing does not automatically mean that copying the old system will satisfy current requirements.
Building codes, standards, products, and site conditions can change over time.
2. Get the Glass Railing Height Right
One common misunderstanding about glass railing code Ontario requirements is that every railing must have exactly the same height.
That is not always the case.
Guard height can depend on where the railing is installed, what it protects, and the type of building involved.
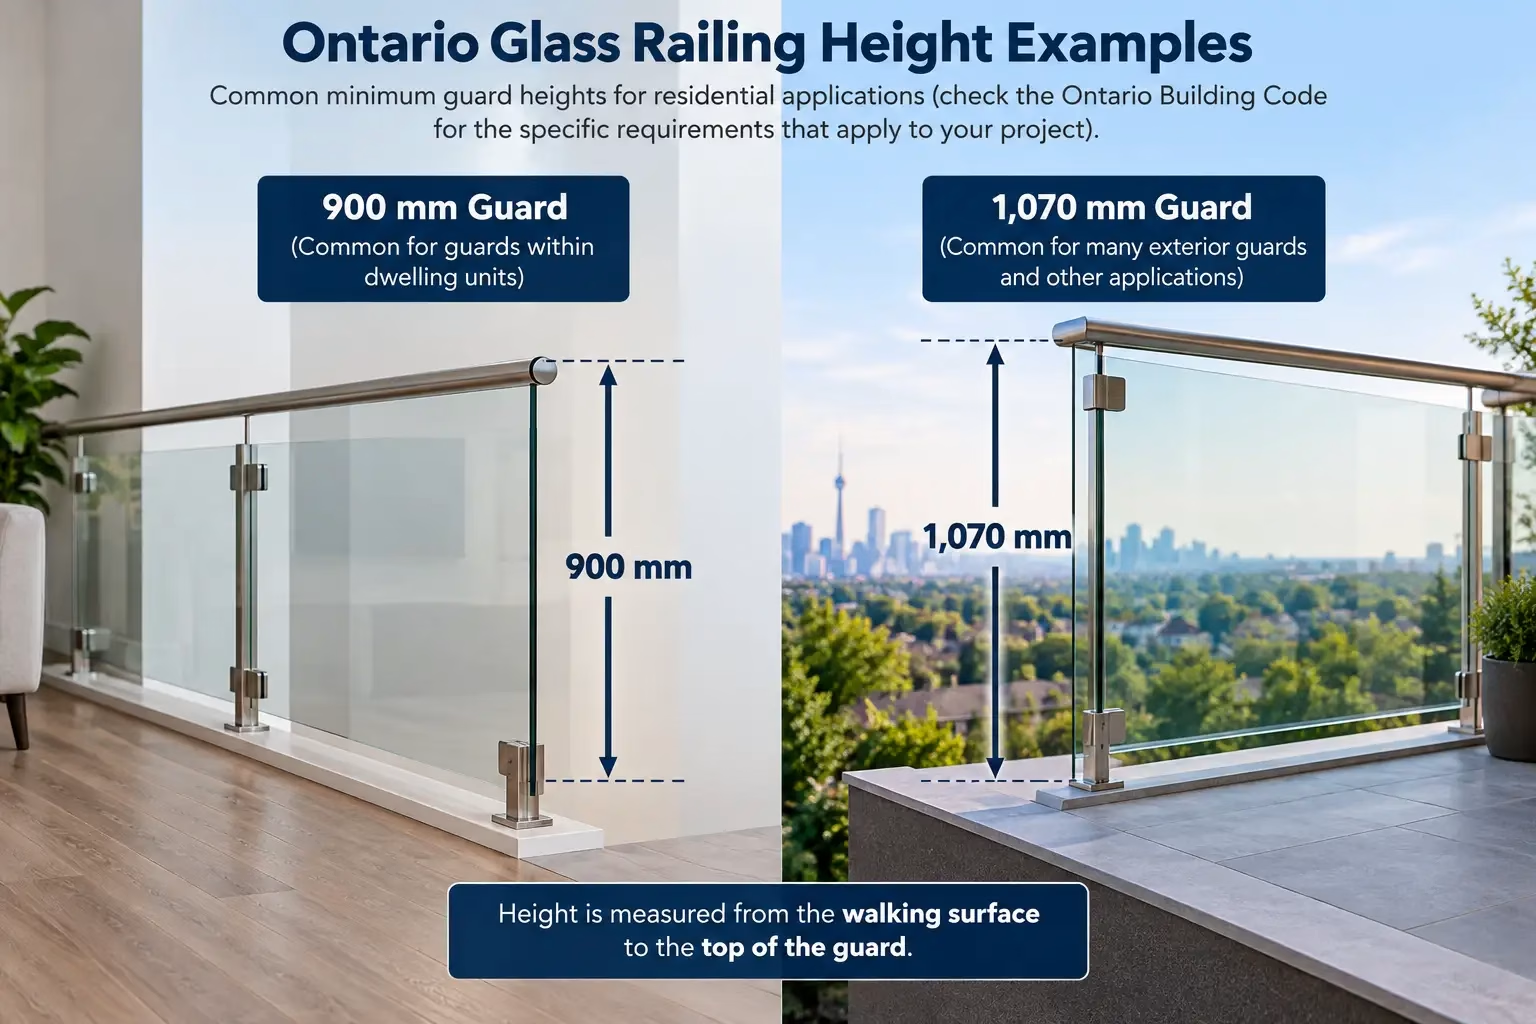
In many residential situations, commonly encountered minimum guard heights are approximately 900 mm or 1,070 mm, depending on the specific application.
The correct dimension should always be confirmed for the actual project before the glass is manufactured.
How high does a glass railing need to be in Ontario?
There is no single answer that applies to every location.
A residential interior guard, exterior deck railing, balcony guard, and stair railing can be subject to different conditions.
The important step is to identify:
- where the railing will be installed
- how far the walking surface is above the adjacent surface
- whether the railing is inside or outside
- what type of building it serves
- whether additional municipal or engineered requirements apply
This is also why accurate site measurement is critical.
Custom tempered glass cannot simply be trimmed on site if the final panel dimensions are wrong.
An error in the railing height can affect panel dimensions, posts, base shoes, handrails, mounting hardware, and the overall installation.
3. Use the Correct Safety Glass
Glass used in a railing is different from ordinary window glass.
A guard is a safety-critical building component, so the glass must be suitable for the application.
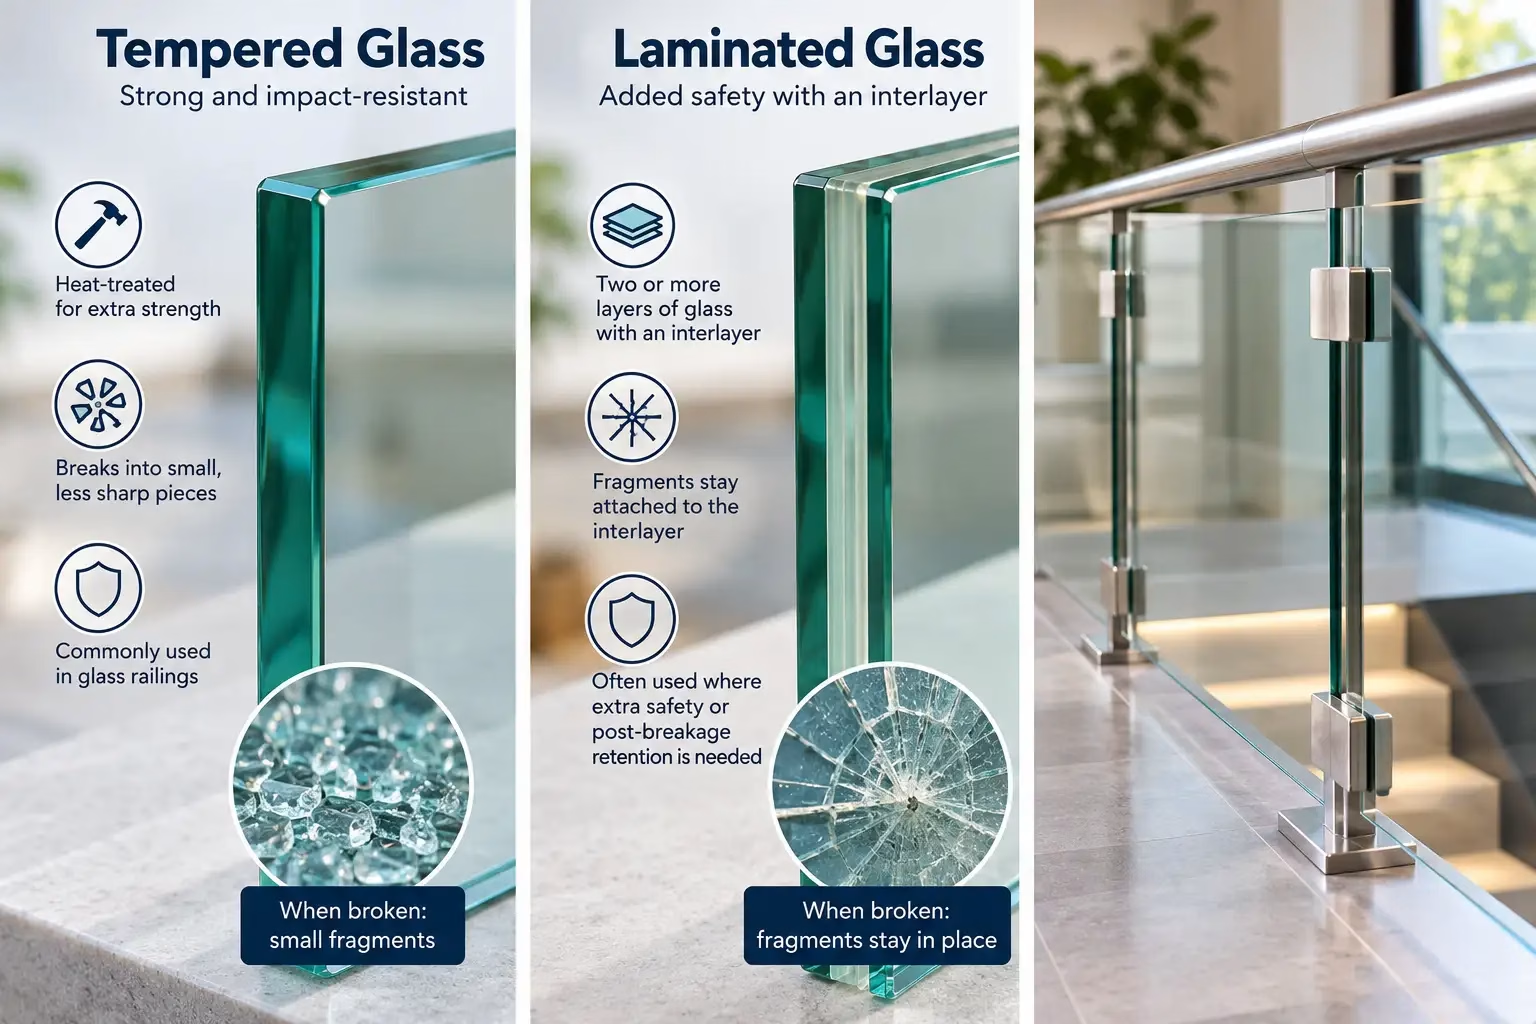
Depending on the project, tempered or laminated safety glass may be used as part of the railing design.
The appropriate glass makeup depends on the location, railing configuration, support method, building type, panel dimensions, and applicable code requirements.
This is one of the most important points to understand when researching glass railing code Ontario rules:
“Tempered glass” by itself is not a complete railing specification.
Can tempered glass be used for a frameless glass railing?
Tempered glass is commonly used in railing applications, but the correct glass specification depends on the complete system.
The designer or installer must consider factors such as:
- panel height
- panel width
- glass thickness
- support locations
- mounting hardware
- edge conditions
- railing configuration
- building type
- structural loads
- surrounding construction
Laminated glass may also be required or preferred in certain applications because an interlayer can help retain broken glass after breakage.
If you want to understand how glass dimensions and support methods influence thickness, read Zenith’s glass thickness guide.
You can also review Zenith’s guide to safety glass requirements for more background on safety glazing.
4. Check Openings Between Glass Panels
Glass railing code Ontario requirements are not limited to the glass itself.
The spaces around the glass also matter.
That includes gaps:
- between neighbouring glass panels
- beneath the bottom edge of the glass
- beside railing posts
- between a panel and a wall
- around stair transitions
- near gates or changes in direction
Required guards commonly need to limit openings so that they do not create an unsafe passage or fall hazard.
For many guard applications, the familiar 100 mm sphere rule is an important consideration, although the exact requirements and exceptions depend on the applicable section of the Building Code.
Does frameless glass automatically satisfy opening requirements?
No.
A frameless railing may have fewer visible structural elements, but gaps still exist around the panels.
The installer must consider the entire railing system rather than looking only at the glass.
For example, an otherwise attractive frameless system could still create a problem if the gap between two panels, the clearance underneath a panel, or the transition beside a stair is too large.
These details are best resolved during measurement and design rather than during installation.
5. Consider Guard Climbability
Guard design is also intended to discourage configurations that make climbing easier, particularly in areas where a fall could result in injury.
This is one reason glass is popular for modern railing systems.
A large glass panel creates a smooth surface without the horizontal rails commonly found in some traditional railing designs.
However, the surrounding hardware and structure still need to be considered.
Brackets, decorative components, rails, neighbouring walls, and other features can affect the overall design.
Are glass railings safer for children?
Glass railings can offer some useful design characteristics for homes with children because they eliminate many large openings and horizontal railing members.
However, safety depends on the entire installation.
Panel gaps, gates, railing height, hardware, glass type, and structural stability all matter.
A professionally designed glass railing should be considered as a complete guard system rather than simply a row of glass panels.
6. Make Sure the Entire Railing Can Handle Structural Loads
One of the biggest mistakes homeowners make is focusing entirely on glass thickness.
A railing does not become structurally adequate just because it uses thick glass.
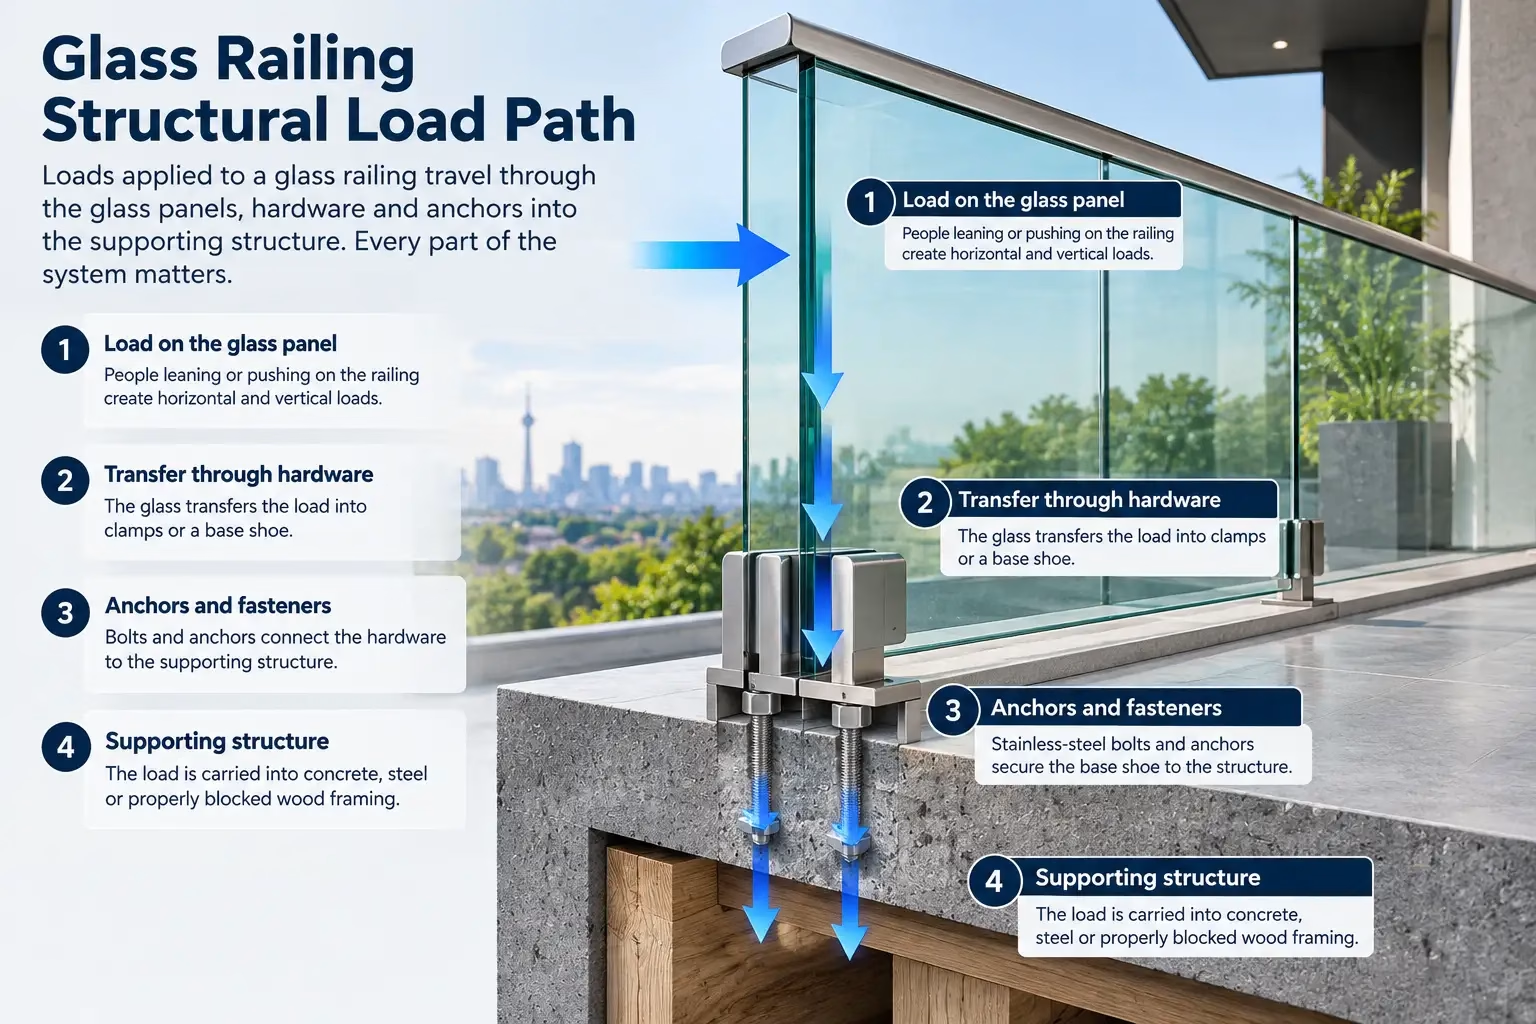
Loads applied to a railing travel through several components:
Glass → clamps or base shoe → fasteners → supporting structure
Every part of that load path matters.
The railing system must be able to resist the loads required for its particular application.
That means the installer may need to consider:
- glass thickness and composition
- panel dimensions
- mounting points
- stainless-steel clamps
- spigots
- posts
- base shoes
- anchors
- fastener spacing
- wood blocking
- concrete structure
- stair framing
- balcony-edge construction
Does thicker glass automatically make a railing safer?
No.
A thicker panel cannot compensate for weak anchors or an unsuitable mounting surface.
For example, a heavy piece of safety glass mounted to inadequate blocking can still create a weak railing system.
The supporting structure behind the finished surface is therefore just as important as the glass itself.
If you already have an older railing with cracked glass, loose hardware, or damaged panels, Zenith also provides residential glass repair and replacement services.
7. Do Not Assume 10 mm or 12 mm Glass Works Everywhere
A common internet search related to glass railing code Ontario is: “What thickness should glass railing be?”
Unfortunately, there is no universal answer.
10 mm and 12 mm glass are commonly discussed in residential railing projects, but thickness cannot be selected correctly without considering the complete design.
Two railings that look almost identical can have very different structural conditions.
For example, one project may have:
- short panels
- frequent supports
- solid concrete anchoring
- an interior installation
Another may have:
- wider panels
- fewer supports
- exterior exposure
- higher wind loads
- edge-mounted hardware
Those differences can change the appropriate specification.
Is 12 mm glass always enough for a glass railing?
No.
Glass thickness is only one part of the design.
The correct specification can depend on panel size, glass type, glass makeup, railing height, support method, hardware, anchorage, structural loads, building type, and project location.
For a custom railing, ask the installer what glass type, thickness, hardware, mounting system, and anchoring method are being proposed.
That provides much more useful information than simply asking for “12 mm glass.”
Tempered vs. Laminated Glass for Railings
Tempered and laminated glass behave differently when damaged.
Tempered glass is heat-treated to increase its strength. When it breaks, it is designed to fragment into relatively small pieces instead of producing the large, sharp shards associated with ordinary annealed glass.
Laminated glass uses two or more layers of glass bonded with an interlayer.
If laminated glass breaks, the interlayer can help hold fragments together.
That difference can be particularly important in guard applications where post-breakage retention needs to be considered.
The appropriate choice depends on the railing design and the requirements that apply to the project.
Interior vs. Exterior Glass Railings
Exterior glass railings face conditions that interior systems usually do not.
A deck or balcony railing may be exposed to:
- wind
- rain
- snow
- ice
- freeze-thaw cycles
- temperature changes
- moisture around mounting points
Hardware selection therefore becomes especially important.
Stainless-steel components and properly designed mounting systems are commonly used because exterior railing hardware must remain durable while supporting heavy glass panels.
Water management is another consideration.
Mounting details should avoid unnecessarily trapping water around anchors, base shoes, wood framing, or finished surfaces.
Interior railings have their own challenges.
Stair geometry, landings, walls, flooring, stringers, and handrail transitions can make accurate templating particularly important.
Common Glass Railing Code Ontario Mistakes
Ordering glass before confirming the final design
Tempered glass is manufactured to final dimensions.
Once it has been tempered, it generally cannot be cut or drilled without destroying the panel.
Measurements, holes, notches, and hardware locations should therefore be confirmed before fabrication.
Choosing glass thickness without considering the system
Thickness alone does not determine whether a railing is suitable.
Glass, hardware, fasteners, and the supporting structure must work together.
Ignoring the mounting surface
A strong glass panel cannot compensate for an unsuitable substrate.
The installer needs to understand what the railing will actually be anchored into.
Assuming an existing railing is automatically compliant
Older installations may have been constructed under different requirements or may not have been installed correctly in the first place.
Replacement projects should still be reviewed based on current conditions.
Leaving permit questions until after fabrication
Resolving permit or engineering requirements after custom glass has already been manufactured can become expensive.
It is much better to address these questions during planning.
Do You Need a Permit for a Glass Railing in Ontario?
The answer depends on the project.
A railing may be part of a larger renovation, deck, balcony, stair, or building-permit application.
Permit administration is handled by municipalities, so local requirements should be checked before work begins.
For example, a new deck project may require drawings showing:
- deck dimensions
- stairs
- guard locations
- railing height
- construction details
- structural connections
Some projects may also require drawings or details prepared or reviewed by a qualified professional.
If you are unsure, contact your municipality before the glass is ordered.
A Better Way to Plan a Glass Railing Project
A successful glass railing installation usually follows a logical sequence.
- Confirm the railing location.
- Measure the fall condition and surrounding structure.
- Determine the required guard height.
- Select an appropriate railing configuration.
- Confirm the safety-glass specification.
- Select compatible hardware.
- Confirm the anchoring substrate.
- Determine whether permits or engineering are required.
- Complete final measurements.
- Fabricate the glass.
- Install and verify the completed system.
Following that process reduces the risk of expensive remakes.
It also helps ensure that aesthetic decisions are made around the actual structural conditions of the property.
For ideas on how different railing and glass configurations can look in completed spaces, browse Zenith Glass & Mirror’s glass project gallery.
Plan Your Glass Railing With Zenith Glass & Mirror
Glass railing code Ontario requirements are much easier to manage when they are considered before fabrication begins.
The railing height, glass type, panel dimensions, openings, hardware, structural support, anchoring, and permit requirements should all be reviewed as parts of the same system.
Zenith Glass & Mirror provides custom glass railing solutions for residential and commercial properties across the GTA.
Whether you are planning an interior staircase, balcony, deck, landing, or another custom guard, professional measurement and careful system selection can help avoid costly fabrication mistakes and installation problems.
If you are planning a new glass railing, contact Zenith Glass & Mirror to discuss your project, measurements, glass options, and installation requirements.