
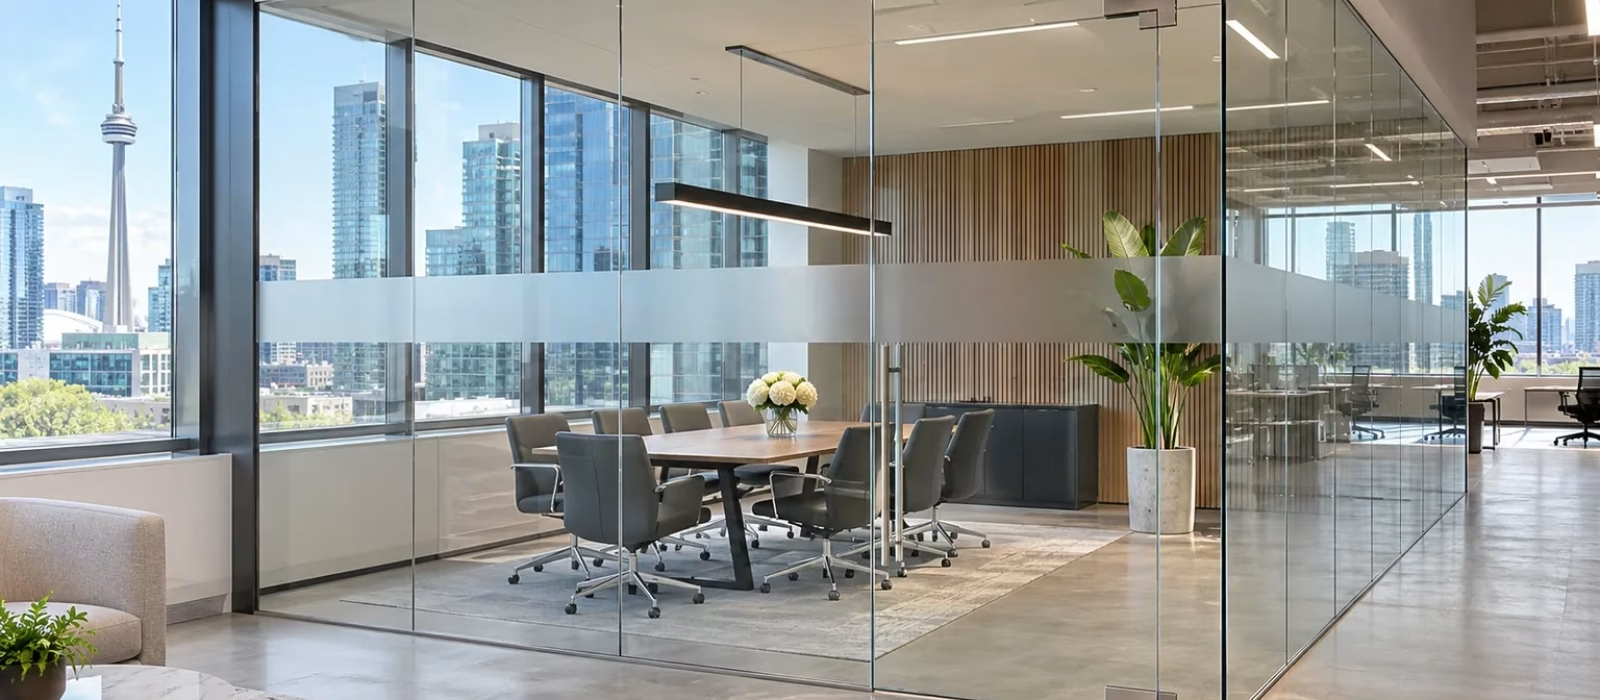
Glass office partitions divide a floor into private offices, meeting rooms and quiet zones without blocking the daylight that makes an office feel open. The main decision is the system: framed, frameless or sliding. Each one changes how the space looks, how much sound gets through, how forgiving the installation is and what the job costs.
This guide compares the three systems side by side, then covers privacy finishes, sound control, safety glass and code points, and what to have ready before you ask for quotes. If you already have drawings, Zenith manufactures custom office glass dividers in the GTA for contractors, designers and fit-out teams.
What Are Glass Office Partitions?
A glass office partition is a non-load-bearing interior wall made mostly of glass. It runs from the floor to the ceiling or a bulkhead and usually includes a door. Unlike drywall, it lets daylight reach the middle of the floor, so interior rooms don’t depend only on overhead lighting.
Most systems fall into three families:
- Framed: glass set into aluminum head, floor and vertical frames.
- Frameless: glass panels held in slim top and bottom channels, with clear joints between panels.
- Sliding: framed or frameless panels or doors that slide on a track instead of swinging.
Many offices mix them. A common layout uses frameless glass on the corridor side for the look, framed double glazing for rooms where conversations need to stay private, and a sliding door wherever swing space is tight. Our page on glass offices shows how these spaces come together.
Framed Glass Office Partitions
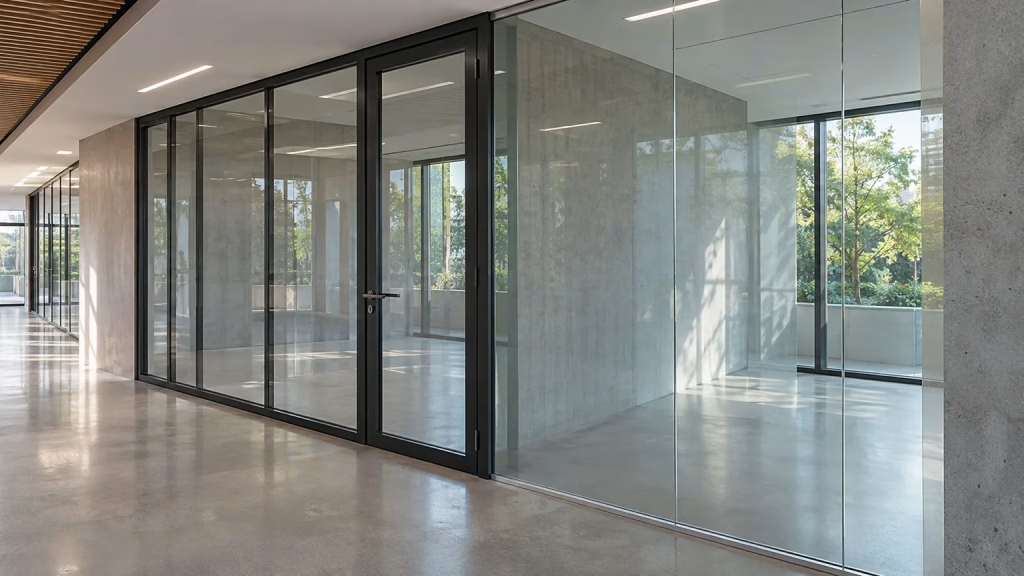
Framed systems hold the glass in aluminum profiles. The frames can be slim and minimal or more substantial, and they are usually powder-coated or anodized to match door hardware, ceiling grids or the company’s colour scheme.
Where framed partitions work best
- Rooms that need sound control. Frames can carry gaskets, seals and double glazing, which a frameless joint can’t.
- Older buildings. Frames and adjustable head tracks take up small variations in floors and ceilings that would show on a frameless install.
- Integrated features. Framed systems make it easier to add hinged doors, blinds between two panes of glass or a screen mounted on a vertical frame.
The trade-off is visual. You see more metal, and a framed wall reads as a wall rather than a sheet of glass. Some framed systems are also demountable, meaning they can be taken down and reconfigured if the layout or the lease changes. If you rent your space, ask about reuse before you commit.
Frameless Glass Office Partitions
Frameless partitions are what most people picture: tall panels of clear tempered or laminated glass with almost nothing between them. The panels sit in a low-profile channel at the floor and ceiling, and the vertical joints are closed with clear silicone or a clear joiner strip.
They give the most open look and let in the most light, which is why they are popular for reception areas, boardrooms facing a corridor and executive offices.
What frameless glass asks of the site
- Accurate measurements. Tempered glass can’t be cut or drilled after tempering, so every panel is made to its final size. Exposed edges also need a clean finish; our guide to glass edge types explains the options.
- Finished, level surfaces. Floors and ceilings should be complete and reasonably flat before the final site measure.
- The right thickness. Panel height, width and whether a door hangs from the glass all affect the thickness needed. Our glass thickness guide walks through how it’s chosen.
Frameless joints are also the weak point for sound. A single pane with silicone joints won’t block conversation the way a sealed, double-glazed framed wall can.
Sliding Glass Partitions and Doors
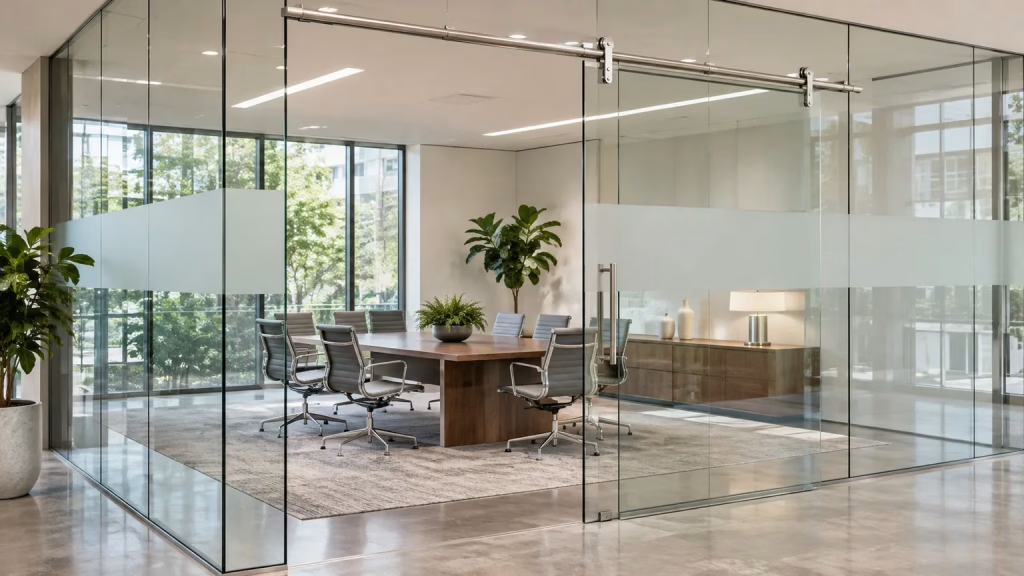
Sliding systems save floor space. A hinged door needs a clear arc in front of it, while a sliding door doesn’t, which helps in narrow corridors and small offices where desks sit close to the entrance.
Options include top-hung doors that slide along the face of the wall, doors that slide inside a framed pocket, and multi-panel sliding walls that open a meeting room onto an open work area.
What to check with sliding systems
- Privacy and sound. A sliding door usually seals less tightly than a hinged door with perimeter seals and a drop seal at the floor.
- Track and hardware. Soft-close dampers protect the glass, the frame and fingers.
- Clear wall space. A door that slides along the face of the wall needs open wall beside the opening, free of light switches, thermostats and artwork.
Framed vs Frameless vs Sliding: Side by Side
| Factor | Framed | Frameless | Sliding |
|---|---|---|---|
| Look | Visible aluminum lines | Most open; nearly all glass | Depends on the panels; track visible at the top |
| Sound control | Best, especially double glazed with seals | Lowest with single glazing and open joints | Lower than a sealed hinged door |
| Site tolerance | Most forgiving of uneven floors and ceilings | Needs level, finished surfaces and precise measuring | Needs a straight, solid head for the track |
| Changing the layout later | Some systems are demountable | Panels are made for one opening | Depends on the system |
| Best for | Private offices, meeting rooms, call rooms | Reception, boardrooms, executive offices | Tight corridors, flexible meeting spaces |
Privacy and Sound Control
Clear glass isn’t always the goal. Most offices add some privacy, at least at seated eye level, and rooms used for confidential calls need a plan for sound as well as sight.
Privacy options for glass office partitions
- Frosted film bands: applied film at eye level, easy to change later. Our frosted glass service covers film and etched options.
- Acid-etched or sandblasted glass: permanent, even translucency that lets light through but blurs shapes.
- Back-painted glass: solid colour for a feature wall or brand colour where no view is needed.
- Blinds between two panes: privacy on demand in double-glazed framed systems, with no blinds to dust.
- Switchable glass: turns from clear to opaque at the flick of a switch. It’s usually the most expensive option, so it’s often kept for boardrooms that double as presentation rooms.
Markings on clear glass do a second job: a band or pattern at eye level makes a full-height panel visible, so people don’t walk into it. This matters most along corridors and beside doors.
What actually makes a glass room quiet
Sound finds the weakest point, so the whole assembly matters, not only the glass:
- Glass type. Laminated glass, especially with an acoustic interlayer, blocks more sound than a single tempered pane of similar thickness.
- Double glazing. Two panes with an air space between them outperform one, which is why framed double-glazed systems are common for confidential rooms.
- Seals and joints. Gaps at panel joints, the floor channel and around the door all leak sound.
- Above the ceiling. If the partition stops at a suspended ceiling, sound can travel over it through the ceiling space. Ask about acoustic barriers above the ceiling or running the wall to the structure.
- The door. A door without perimeter and drop seals is often the biggest leak in the room.
When comparing systems, ask for the tested sound rating (STC) of the complete partition, not just the glass, and keep in mind that site conditions affect real results. Our article on soundproof glass benefits explains how glass reduces noise in more detail.
Safety Glass and Code Points to Confirm
Glass in office partitions and doors has to be safety glazing. Under the Ontario Building Code, safety glazing is required in locations that include partitions, doors and sidelights, and it must conform to CAN/CGSB-12.1, the national safety glazing standard. The current edition is CAN/CGSB-12.1-2022, Safety glazing.
The standard also requires the glass to be permanently marked. As the City of Kitchener’s 2025 building bulletin on safety glazing marking explains, inspectors rely on that mark to verify the glass, and unmarked panels can lead to delays or replacement. For the differences between the two main types, see tempered vs laminated glass and our overview of safety glass requirements.
Other items for your designer or landlord
- Fire separations. If a partition forms part of a required fire separation, such as some corridor walls, ordinary tempered glass isn’t enough. Fire-rated glazing and frames are a separate design decision for the architect or engineer.
- Permits and landlord approval. Many commercial interior alterations need a building permit, and most landlords have their own fit-out rules. Confirm both before ordering.
- Accessible routes. Door widths, hardware and markings on glass doors along barrier-free routes may be set out in the drawings.
What Affects the Cost of Glass Office Partitions
Prices vary widely between projects, so be cautious with any per-foot figure given before someone has seen the space. The main cost drivers are:
- System and glazing: framed or frameless, single or double glazed, and tempered, laminated or acoustic glass.
- Height and panel size: taller panels need thicker glass and more careful handling.
- Doors and hardware: each door adds hinges or patch fittings, handles, locks, closers or a sliding track.
- Privacy finishes: film, etching, back-painting or switchable glass.
- Site conditions: after-hours work in an occupied building, booking the freight elevator and getting large panels into the space.
- Repetition: the same module repeated across a floor is more efficient to make than many one-off sizes.
What to send with a quote request
A floor plan or sketch with wall lengths and ceiling heights, the system you’re considering, the number and type of doors, any privacy finish, and photos of the floor and ceiling conditions. If the fit-out is planned for early next year, the fourth quarter is a good time to settle these details while drawings are still being finalized.
Common Mistakes When Planning Glass Office Partitions
- Taking final measurements before the ceiling and flooring are finished.
- Choosing single-glazed frameless glass for a room meant for confidential conversations.
- Forgetting the ceiling space above the partition, so sound travels over the wall.
- Leaving clear, full-height glass unmarked in busy corridors.
- Not checking that the largest panel fits the freight elevator, hallways and doorways on the way in.
- Ordering before landlord and permit approvals are in place.
Get Glass Office Partitions Made by Zenith Glass
Glass office partitions work best when the system matches the room: framed for sound control, frameless for the most open look, and sliding where space is tight. Settling privacy, acoustics and code questions early keeps the order accurate and the installation on schedule.
Zenith Glass & Mirror manufactures custom office glass dividers at our North York facility for contractors, designers and fit-out teams across Toronto and the GTA. For existing offices, our commercial glass repair team handles damaged partitions and office glass.
Send your drawings or rough dimensions, the system you’re considering and any privacy finish, then request a free quote.